Tiny Living in a Big World

  • About
    • Philosophy
    • The Tiny House Movement
    • How To Get Started
    • Delivery
    • Media
  • TINY HOUSES
    • Gallery
    • Features & Options
    • Shell Builds
    • Tiny House Size Limitations
  • Tiny Commerce
  • Tiny House Plans
  • Pricing
    • Financing
    • Contract Pricing Details
  • FAQ
  • Other Services
  • Contact

© 2026 RMTH

Privacy Policy

Terms & Conditions

The Rusted Mountain Roost

November 2, 2016 By Greg Parham 25 Comments





Rusty Mountain Roost gooseneck tiny house exterior



A semi-retired real estate professional from the Fairplay area hired us to build her dream tiny house roost! Like several other customers this summer, she was interested in a gooseneck chassis, but what really makes this house stand out from the crowd is the amazing corten steel (aka rusty cold rolled) siding. She provided us with very nice scaled drawings, and making only minimal changes we refined her design to make sure everything worked out. This house was framed using structural insulated panels (SIP’s), perfect for keeping the house nice and toasty at 10,000 feet during the cold South Park winters. The house is heated and cooled via a ductless mini split system.
Rusty Mountain Roost gooseneck tiny house hallway

Rusty Mountain Roost gooseneck tiny house bathroom


The other feature most visitors notice when first seeing the house is how large the bathroom is! While the bathroom doesn’t consume a lot of floor space, it is very tall and airy since we took the walls all the way to the shed roof ceiling and included a clerestory window up high. It has a nice sized neo-angle shower, a normal flush toilet, and a vanity with medicine cabinet above. There is a hidden compartment behind the bathroom and between the neck of the trailer that houses an upgraded Navien tankless water heater and storage space for items that don’t get used very often since the space can only be accessed via trap doors in the bedroom closet on the gooseneck.

Rusty Mountain Roost gooseneck tiny house kitchen





The kitchen is outfitted with custom cabinets and includes a generous pantry, a 24″ propane range, microwave/vent combo, 10 cu ft fridge, large single bowl sink set in the corner with a nice view out of corner windows, open upper shelves, and room for a combo W/D under the counter. The kitchen opens into the living space with features a large fold down dining table and comfy L-shaped couch with some display shelves above. Clerestory windows up high bring in abundant light. All walls and ceiling were finished out with Colorado beetle kill pine.


Rusty Mountain Roost gooseneck tiny house living

Rusty Mountain Roost gooseneck tiny house bedroom

Rusty Mountain Roost gooseneck tiny house closet





The master bedroom is housed on the gooseneck with ample room for someone 6′ tall to stand up in. It is accessed via a few steps that have pull out drawers. This space is completely blocked off from the rest of the house via the bathroom partition and a barnwood saloon doors that can be left shut for full privacy. The closet is very large with an array of rods and shelving to house personal belongings. There is a a trap door under the closet that leads to additional storage and access to the utility space.
Rusty Mountain Roost gooseneck tiny house guest loft

On the opposite side of the house is a guest sleeping loft with a built in closet that helps block this space off from the rest of the house for a little privacy as well. This loft is accessed via a special ladder that stores vertical when not in use and allows access to storage shelves behind it. The ladder pulls out when needed for action so that it is more comfortable and safe to climb.

This tiny house weighed in at 13,200 lbs and final cost came in at $84k with all of the custom features you see included. Enjoy the video tour below!


Filed Under: Tiny House Design Tagged With: beetle kill pine tiny house, colorado tiny house, Gooseneck Tiny House, rusty steel siding, rusty steel tiny house, SIP tiny house

Otsego Gooseneck Tiny House

September 14, 2016 By Greg Parham 22 Comments

Otsego Gooseneck Tiny House roofline

The Otsego Gooseneck is an off grid Tiny House custom designed for a father and son duo in upstate New York. It will primarily be used as a getaway/second home in the beautiful Catskill mountains until time allows for retirement at which point it will become a primary home. “Otsego” means “place of rock” in the local indigenous language.

Otsego Gooseneck Tiny House living room

The house features a 24′ deck with a 7′-6″ neck for a total of 31′-6″ of living space. It is framed using Structural Insulated Panels for superior insulation in this bitter cold locale. The rigidity of the SIP’s also allowed us to use 1/4″ painted drywall as the main finish surface. Just one small crack above the door from being moved over 2,000 miles! The roof line is a popular shed on shed design where the central portion is sloped a little steeper where the height is not needed, and shallow sheds pop up over the lofts for extra head height. The photo above is looking rearward from the gooseneck which serves as the living room.  Sitting on a built in couch with storage below, one looks out through a very large picture window towards the mountains.

Otsego Gooseneck Tiny House siding windows

Otsego Gooseneck Tiny House sleeping loft stairs


Looking down into the kitchen from the sleeping loft. This loft is large enough to hold a king with extra room at the foot of the bed if needed. Red Oak comprises the flooring, stair treads, kitchen counter, built in dining area, and living room couch. A Colorado Cylinder stove will provide ample primary heat while a propane RV furnace will provide backup heat.

Otsego Gooseneck Tiny House bathroom sliding barn door




This full size bathroom features the Separett Villa, a full size tub with sliding glass doors, a vanity, and closet with off grid 55 gallon water tank and on demand propane heater. We left room for the customers to add shelving or a closet in front of the toilet area. The sleeping loft above was framed with welded steel for clean lines and to save a few inches of headroom. A gorgeous honeycomb tile comprises the floor while the tub walls were tiled in a very high end subway tile.

Otsego Gooseneck Tiny House bathroom floor tile

Otsego Gooseneck Tiny House full size tub glass doors

Otsego Gooseneck Tiny House dining room


We designed and built the dining table to hold a leaf for bigger dinner parties. It can fit six people around the table! The leaf stores away hidden behind the kitchen cabinets when not needed.  The stairs up to the gooseneck have built in storage and the panels on the dining bench slide back and forth to access storage below as well.

Otsego Gooseneck Tiny House kitchen


The kitchen is very complete with a large single bowl sink, 24″ range, range hood, 10 cu ft Fridge, and plentiful cabinet storage. Opposite the cabinets are beautifully crafted stairs up the to sleeping loft that also feature a ton of built in storage. We will have a video tour available as soon as we can finish editing.

Not shown in the photos is a 1.4kw Photovoltaic system that was installed at our shop before the house made the long journey to New York state. Complete with all off grid components, drywall finish, abundant oak finishes, and tile in the bathroom, the final weight came in at 15,000 lbs, with about 3,200 of that being on the tongue. You best have a truck that can take this load if you plan on building something similar! As pictured with these high end finishes, this build came in at $85k (not including the off grid solar). We could do a similar design with less expensive finishes for under $75k for those interested.


Filed Under: Tiny House Design

Silverthorne Gooseneck Tiny House

September 14, 2016 By Greg Parham 4 Comments

DSC_4409


This build is one of our most beautiful by far. Its custom designed gooseneck chassis and shed roof design (24 foot deck with an 8 foot neck) make this tiny house feel spacious allowing for standing room on the goose-neck for someone up to 6’10”. This customer chose SIPs for their build.

https://www.instagram.com/p/BFUP59VQqDt/?taken-by=safalls

The exterior of the house features reclaimed corrugated tin wainscotting and a center band of barn wood from an old structure in Montrose, Colorado. The top third siding consists of cedar shakes stained in a Cape Cod grey. The roof is a sage green pro-panel. The entry to the house is full lite outward swing french doors.

https://www.instagram.com/p/BFkg99IwqKR/?taken-by=safalls

This design utilizes the gooseneck area as the master bedroom and although it can fit a king size mattress, we opted for a queen to free up circulation space. The bed frame swings up so you can easily access storage below. The wall finish throughout the house is pine tongue and groove with a pickled white stain. The end wall in the master is drywall, painted with an accent color. The endwall in the opposite loft is recycled pallet strips.

https://www.instagram.com/p/BG5wcGSwqNX/?taken-by=safalls

The stairs leading up to the gooseneck have pull out drawers with custom cabinet faces to match the kitchen. Next to the stairs is a storage cabinet that the customer designed to fit their storage needs and provide a slight barrier between the bedroom and the rest of the house without closing off the space and keeping this house feeling open.

Above the stairs is a LG flat screen 49″ TV on a mount with  sound bar. The TV can be angled left right up and down so you watch from the bed, the secondary guest/storage loft and of course the kitchen and living area.

The living room, although not photographed here, has a twin sleeper sofa from Mayfair.com. It fits perfectly between the wood burning stove and the storage cabinet and allows for a spacious lounge area especially when both doors are open.

https://www.instagram.com/p/BIHGq_fDoiD/?taken-by=safalls

The wood burning stove is centered in the house. This customer was in love with The Hobbit stove by Salamader Stoves because of its glass panel that allows you to see the flame which provides great ambiance, but also because of the ability to have a different color other than black., AND lets be honest-it’s a great stove for any LOTR fan! The customer chose a Victorian tile for the stove heat shield.

https://www.instagram.com/p/BKV6pNVDw4q/?taken-by=safalls

https://www.instagram.com/p/BGNfq7-wqI0/?taken-by=safalls

The kitchen features all custom cabinets made in house. We recycled a butcher block for the stove side and went with the top dollar quartz on the sink side. The butcher block was finished with Waterlox which is great because its long lasting, easy to clean, water and  heat resistant. The quartz counter is not only an eye catcher, but will hold up to a lot of abuse- many consider it the most durable counter top option out there.

One of the neatest features of this house is the walnut dining table that spindles out on a bicycle frame from under the sink side counter tops. It folds out of the way when not needed to free additional living space, can be locked in at 90 degrees to use as additional kitchen prep space, or can be locked in at 180 degrees for use as a dining table for 2 or 3.

https://www.instagram.com/p/BG-qdSaQqEa/?taken-by=safalls

A Freezer bottom fridge sits on a platform that houses a backup propane heater. Across from this is the utility closet with an LG washer/dryer combo, electrical panel, water heater, and off grid water components.

The bathroom features more of the barn wood in the sliding barn door, storage wall and sink cabinet.  A beautiful moss green glass subway tile wall defines the rear wall, and the room is completed with a Separett Villa composting toilet.


The floors are Pergo’s stylish and affordable Outlast flooring.

https://www.instagram.com/p/BG8QUl-wqPQ/?taken-by=safalls

https://www.instagram.com/p/BKV8EB3Dry_/?taken-by=safalls

https://www.instagram.com/p/BGyG93OwqPW/?taken-by=safalls

This house was slated to be our masterpiece display for the 2016 Tiny House Jamboree, but unfortunately circumstances did not allow for us to bring it. Regardless, it’s a fantastic build and we are proud to have designed and constructed this gem at our shop in Durango, CO USA.

The final dry weight as pictured came in at 13,200 lbs. The home owners contributed a significant amount of elbow grease to help keep their costs down, but for those interested in a turn key build for something similar as shown, expect to pay around $90,000.


Filed Under: Tiny House Design

Ponderosa 24′ Tiny House

June 20, 2016 By Greg Parham 17 Comments


Ponderosa 24' Tiny House exterior


A local woman commissioned us to build this spectacular 24′ tiny house. This region of the state, and especially the property where the house is placed is abundant in the mighty pine species. There is quite of bit of pine in this house including white washed tongue and groove walls, beetle kill pine ceilings, and clear pine trim. Jennifer was really interested in providing materials, fixtures, and good ole fashioned elbow grease to help keep the project costs down, and we were happy to help her do so. If we were to replicate this design, turn key costs would be around $70k on our end, Jenny only spent around $55k after factoring in all of her contributions. Little known fact that in some circumstances, we do allow customers to provide their own materials and labor!

Ponderosa 24' Tiny House interior1


Since we knew for certain this house was not ever going to be parked at an RV park, we placed the door on the driver side, along with most of the glazing to maximize passive solar and views to the south.  The first thing one sees upon entry is a Jotul 602 woodstove framed by stunning tile work for the heat shield. Towards the front of the trailer is lounging space.

Ponderosa 24' Tiny House living room





The middle of the trailer is occupied by storage stairs and the kitchen which features a slim dishwasher, 20″ propane range, microwave, 20″ sink, small fridge, and beautiful rustic maple countertops. Jennifer opted for stackable high efficiency washer and dryer units in lieu of the combo unit.

Ponderosa 24' Tiny House kitchen sink

Ponderosa 24' Tiny House storage stairs



In the rear of the trailer lives the bathroom. This design allowed for a full size tub/shower, a composting toilet, a small round vanity, and room to spare for the utility area.

Ponderosa 24' Tiny House tub

Ponderosa 24' Tiny House bath vanity


An easy climb up the stairs leads to a bright and airy sleeping loft with even more storage for clothing and belongings.

Ponderosa 24' Tiny House sleeping loft

Some quick facts for the curious:

Dry weight is about 10,000 lbs. This is a stick frame build with spray foam insulation,roughly R-24 in the floor/walls and R-38 in the ceiling. Primary heat is woodstove, Envi electric backup heat. Ceiling fan air conditioning (and 7,200 feet elevation!) 50A electric service, propane water heater and range.

For those interested, you can watch the video tour here on youtube. We’re also sharing a few more images we took of this beautiful house below the video.

Ponderosa 24' Tiny House woodstove

Ponderosa 24' Tiny House kitchen view

Filed Under: Uncategorized

Turkey Flats 24′ Tiny House

June 15, 2016 By Greg Parham 8 Comments


Turkey Flats tiny house mountainsAn awesome gentleman in Grand Junction approached us about building this dream tiny home. He was having trouble finding a builder that could customize the house to his needs and stay within budget, until he found us of course! It’s a simple, yet effective layout with some very nice touches thrown in.  Turkey Flats is the name of Jon’s favorite hiking trail!



We started with a 24′ trailer chassis and stick framed a main 10/12 gable roof with a 3/13 dormer pitch above the sleeping loft. A side entry door leads into the large living space where there is an L-shaped couch that convert into a queen size bed for guests or daytime lounging. There is fully accessible storage below the couch.

TURKEY FLATS PLAN

From the living space you can go up the storage stairs into a large and bright sleeping loft, or walk into the kitchen space which features a long granite countertop with undermount sink, a 24″ gas range, and ample wall space for shelf/upper cabinet customization. Opposite the counter is a 10 cubic foot fridge with a pantry space and a large closet. There is a combo washer/dryer on your right before heading into the bathroom.

In the washroom is a simple 32″ shower, a Nature’s Head compost toilet, and a small wall mount sink trimmed out with barn wood. The bathroom is closed off with a sliding barn door. Jon opted for clean white walls, a beetle kill ceiling, and red oak flooring, stairs, and built ins. The cabinets are stock Hampton Bay Hickory with the sand colored granite being hand selected from a local stone yard.

This tiny house weighs approximately 10,000 lbs dry and pricing starts at $64k for those wanting something similar.

While we have some nice exterior photos, we are waiting for interior photos to come in. In the meantime, please enjoy some videos we put together, one of the delivery of the house over the world famous Red Mountain Pass, and the other a short tour.


Turkey Flats 24 tiny house exterior mountains

Turkey Flats 24 tiny house couch

Turkey Flats 24 tiny house kitchen 1

Turkey Flats 24 tiny house granite countertops

Turkey Flats 24 tiny house loft


Filed Under: Tiny House Design Tagged With: 24 foot tiny house, custom tiny house, Rocky Mountain Tiny Houses, tiny house red mountain, turkey flats tiny house

The Mac Shack

May 28, 2016 By Greg Parham 6 Comments

Plans can be purchased for this design HERE

There is a super cool chica living in McKinleyville, CA with the last name of McDermott. This is her Mac Shack!

The Mac Shack Tiny House exterior


Based on the same 14′ foundation of the Upslope, we included a bathroom in this build and personalized it to meet her needs. It weighed in at 4600 lbs dry on a single 7k axle. Costs for this build as pictured came in at $31k.




Notable features are rusty corrugated wainscot on the exterior, cedar t&g main interior walls, handscraped engineered flooring, barnwood accent walls and shelving, a thick live edge countertop, 20″ slide in range, loft storage above the bathroom, stairs to access the loft, a Hobbit woodstove, a sheltered fold down porch, and a handcrafted Dutch door.

The Mac Shack tiny house living room

The Mac Shack tiny house kitchen

The Mac Shack tiny house spice rack

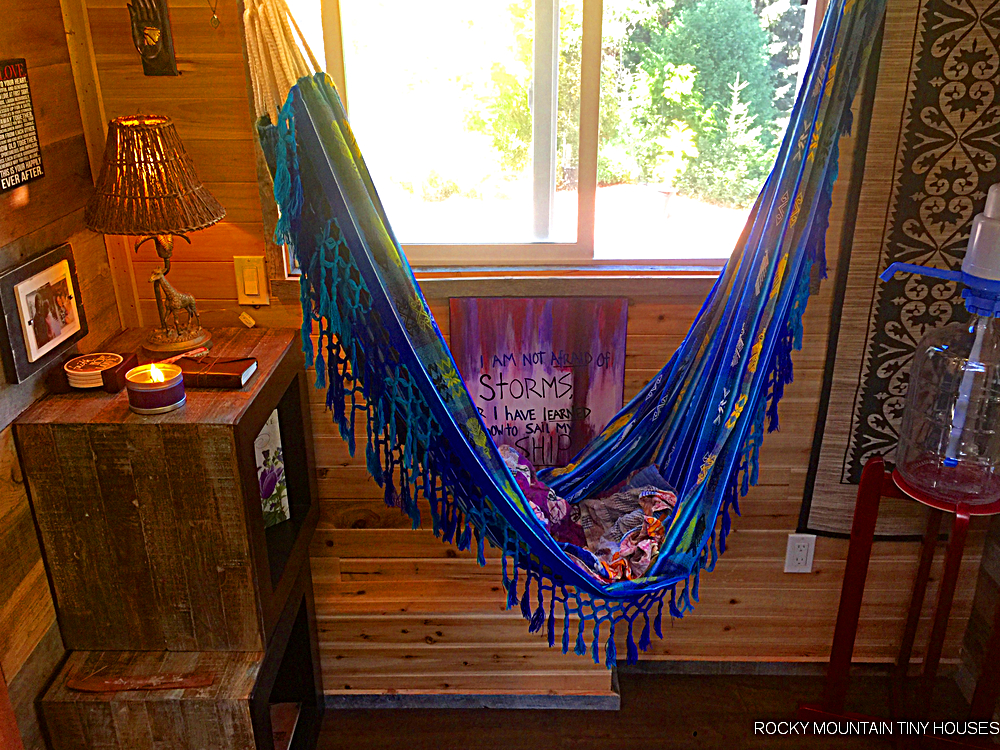
Mac Shack tiny house hammock


The Mac Shack Sleeping Loft

Filed Under: Tiny House Design Tagged With: 14 foot tiny house, 14' tiny house, california tiny house, custom tiny house, Rocky Mountain Tiny Houses, rustic tiny house, single axle tiny house

The Upslope Tiny House

May 15, 2016 By Greg Parham 14 Comments


The Upslope Tiny HouseA hotshot firefighter living in Idaho Springs, CO ordered this very tiny, yet suave bachelor pad to live in on his property up at 9,200 feet. He owns a main house and just wanted to live simply in this small unit while renting out the larger house. Because the main house had bathroom facilities, Nick opted to save money and space by eliminating the bathroom in this tiny house.

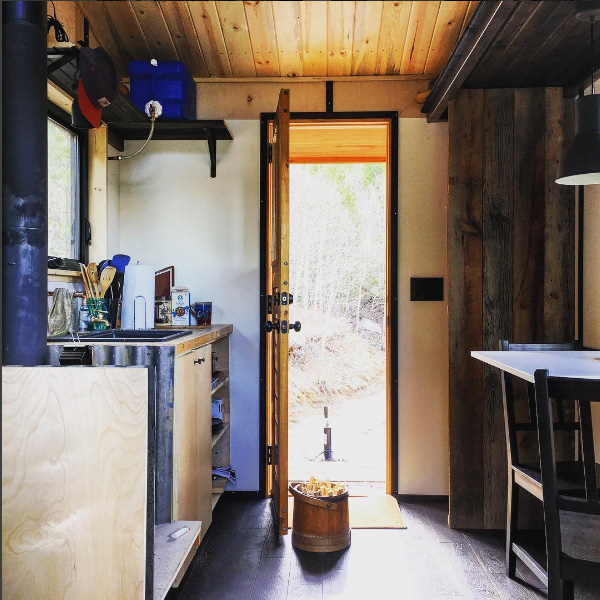

The Upslope Tiny House interior

He was very drawn to our East Austin rental, and also the Salsa Box by Shelterwise but being a man of good stature, needed a little bit more room, but still had a tight budget. We began playing around with a 14′ model, a little larger than the 12′, but still small enough for a single axle trailer to help keep costs down. Also small enough to utilize some different construction methods that would further reduce weight and labor costs. In the end, we were left with a house that weighed in at 4,400 lbs (single axle trailer is rated for 7,000#) and sold for around $25,500.

the Upslope tiny house entry


The exterior is defined by the simple shed roof, the Up Slope, if you will. Cedar tongue and groove comprise the siding while strategically sized and placed black vinyl windows offer light, view, and ventilation. A large portion of the rear of trailer is glazing, a 60×60 window to be exact. The views on the property are spectacular, and we aimed to take full advantage of them.

The Upslope Tiny House view


Other notable features include winding stairs to access the sleeping loft, a woodstove, a small closet partitioned off by barnwood, a simple kitchen with a cooktop and gravity fed water system using exposed pipes, and a fold down porch that is protected by a cantilevered roof. The Upslope brand of beer out of Boulder, CO also happens to be Nick’s favorite imbibement. We have no relation to Upslope other than we enjoy their beer as well, and it’s my understanding they like the house!

The Upslope tiny house stairs

The Upslope tiny house porch

While we don’t have plans for this exact layout, you can purchase plans for the Crestone design which is very very similar.

Filed Under: Tiny House Design Tagged With: 14 foot tiny house, mountain tiny house, Rocky Mountain Tiny Houses, shed roof tiny house, Upslope tiny house

16′ Foot Curved Roof Tiny House

May 8, 2016 By Greg Parham 23 Comments

curved roof tiny house exterior

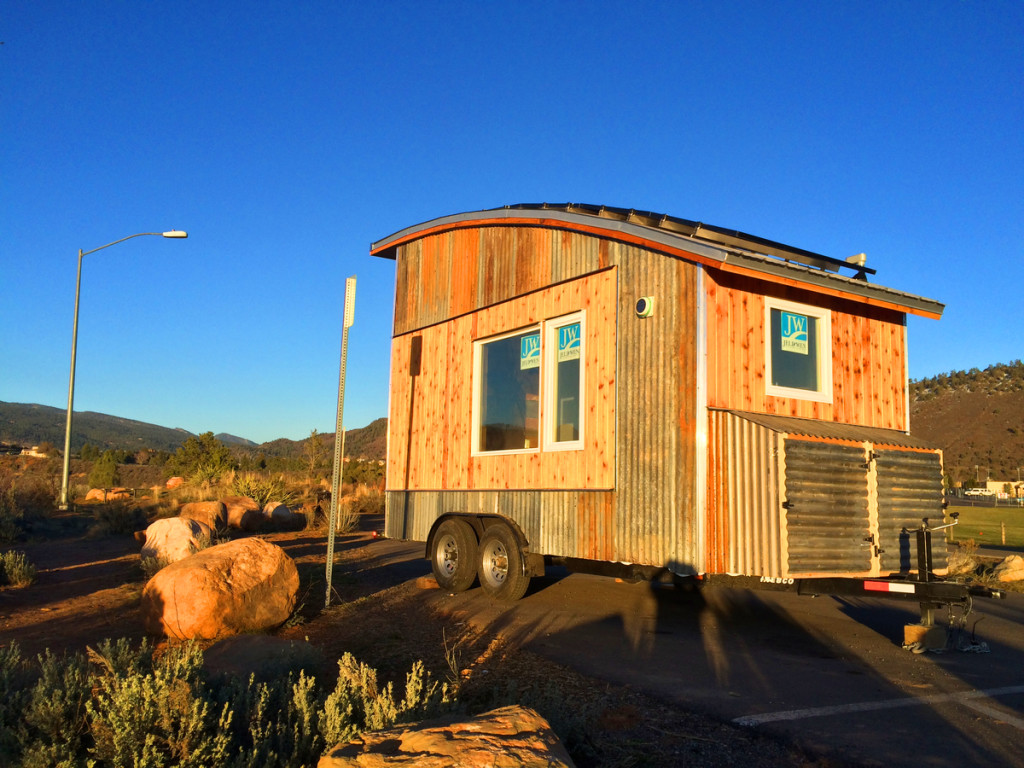
A lovely young woman from Georgia commissioned us to design and build this unique tiny house. Having seen and admired the features found in our Boulder and Front Range models, but also being really attracted to the curved roof line of the Leaf Version III tiny house, and of course wanting to customize the house to meet her needs, she put her trust in us to deliver a fantastic product.


We start out with a custom 16′ heavy duty trailer chassis and stick frame the superstructure using advancing 2×4 framing methods. The curved top plate is easily attainable by laminating thin strips of wood together at precise geometric constraints. We applied a very similar reclaimed tin and cedar siding motif in rainscreen fashion. The radius of the curved roof was gentle enough to carefully bend standard pro panel roofing along the surface. Windows were strategically located to take advantage of our advanced framing methodology, optimize light and view, and coordinate with the floor plan.

tiny house curved roof framing

Speaking of floor plan, this house is unique, at least for a 16′ length, in that primary sleeping quarters is intended to be on the ground floor. The customer was able to do extensive research and locate a sofa bed that would not only double as a sofa and a comfortable bed, and easily convert from one to the other, but fit our tight space constraints and not break the bank. This single piece of furniture is the key to making this whole plan work!





The bathroom with a 32″ shower and a composting toilet occupies the front of the trailer. It is accessed via a sliding barn door. Next to the bathroom wall is a built in closet, with a stainless steel counter space for the small but efficient kitchen area. The customer provided a unique three way chest refrigerator (12v dc, 110v AC 220v AC) that we mounted to a heavy duty slide out base for easy access under the countertop. A side pantry and ample upper cabinets, all dark stained, provide plenty of storage. Across from the kitchen is a large picture window with a narrow casement for airflow. This space is accentuated with a dining table that can be folded down to free up extra room.

The house is outfitted with a 1400 watt solar system to enable it to be off grid ready. The Outback Flex power management system allows it to plug into the grid to charge the batteries and energize the house should the panels have insufficient sunlight or encounter other problems. All of the solar equipment lives inside a utility closet mounted on the tongue of the trailer, as well as the propane tanks that provide fuel for a two burner cooktop and on demand water heater. A 9k btu mini split system provides cooling and heating for the house.

curved roof tiny house interior

We installed 3 strips of stainless steel on the barn door to house the extensive magnet collection that the owner has. A collapsible aluminum ladder provides access to a storage/guest loft and hangs completely out of the way when not needed.

curved roof tiny house kitchen

curved roof tiny house barn door

curved roof tiny house bathroom

curved roof tiny house living room

curved roof tiny house sunset

curved roof tiny house profile

curved roof tiny house solar panels

Filed Under: Company News, Tiny House Design, Tiny House Plans

20′ Front Range Shell Build

March 15, 2016 By Greg Parham 7 Comments


An awesome family in Fort Collins commissioned us to build this 20′ Front Range model (aptly named!) to use as a vacation home up on some land they owned in the mountains. They had a limited budget, but were ready to put in some sweat equity to finish the house on their own, so we focused on what we could get complete within their budget and skill level. The result was a very well crafted and comfortable shell that they have since completed and could not be happier with.




The level of completion on our end is what I would call a 3/4 shell. We stick framed the structure on top of a custom trailer,  installed windows, metal roofing, siding, and an exterior door. The structure was then wired and spray foamed before receiving 1/4″ paint grade plywood walls. Cork flooring and beetle kill ceiling as well as a beetle kill wainscot round out the major interior materials. We fabricated and installed two L-shaped lofts from steel tubing and decked those with more beetle kill t&g. A small woodstove was installed for a heat source. The final step left in the budget was to install a closet and partitions for the bathroom area. Here are some photos of the house right before delivery.

Front Range tiny house shell

Front Range 20' shell

The customer was gracious enough to share some nearly finished photos of the house after a few months of working on it themselves:


20' Front Range Shell interior1

20' Front Range Shell int2

20' Front Range Shell int3

20' Front Range Shell woods

Filed Under: Tiny House Design Tagged With: 20' tiny house, colorado tiny house, colorado tiny house builder, custom tiny house, Front Range tiny house, Rocky Mountain Tiny Houses, Tiny House, tiny house shell

Wasatch 28′ Tiny House

March 1, 2016 By Greg Parham 43 Comments

Wasatch 28' tiny house exterior

We now have plans available for this design here!

Introducing the Wasatch, a custom 28′ tiny house for a family of four. The Wasatch Range in Utah extends from the Idaho border into central Utah, forming the western edge of the Rocky Mountains. Most of Utah’s population lives in the valley to the west of the range.

This is a stick framed structure with spray foam insulation built on a 18,000 GVW custom trailer. The house itself weighs 11,700 lbs dry. Wall framing is set at 8′ in width, it is almost maxed out on height at 13′-5″ .

Notable features of this house include beetle kill pine flooring and ceiling, a bedroom with bunk beds on the first level, a full size bathroom, a good sized kitchen, a large master loft with built in storage that doubles as privacy, a second loft to act as storage or lounge space, abundant light, and a few other clever details.

My photos didn’t come out very well, but there are a few at the bottom.  The video tour quality is decent. This build came in at about $76k with all the features included.

Wasatch 28' tiny house stairs

Wasatch 28' tiny house beetle kill


Wasatch 28' tiny house interior

Filed Under: Tiny House Design

« Previous Page
Next Page »
  • Facebook
  • LinkedIn
  • Pinterest
  • YouTube

Tiny House Updates

  • Winds of Change
  • Fall 2025 Update
  • 28′ Bandelier
  • 20′ Hermosa Tiny House
  • The Beatle 22′ Tiny House
  • 10×32 Hill Tiny House
  • Emerald Lake 10×32

Tiny House Magazine

RMTH was recently featured as "Builder of the Month" in issue 32. You can purchase this issue, or any other issue, by clicking here

Oh Yeah

Advertisements